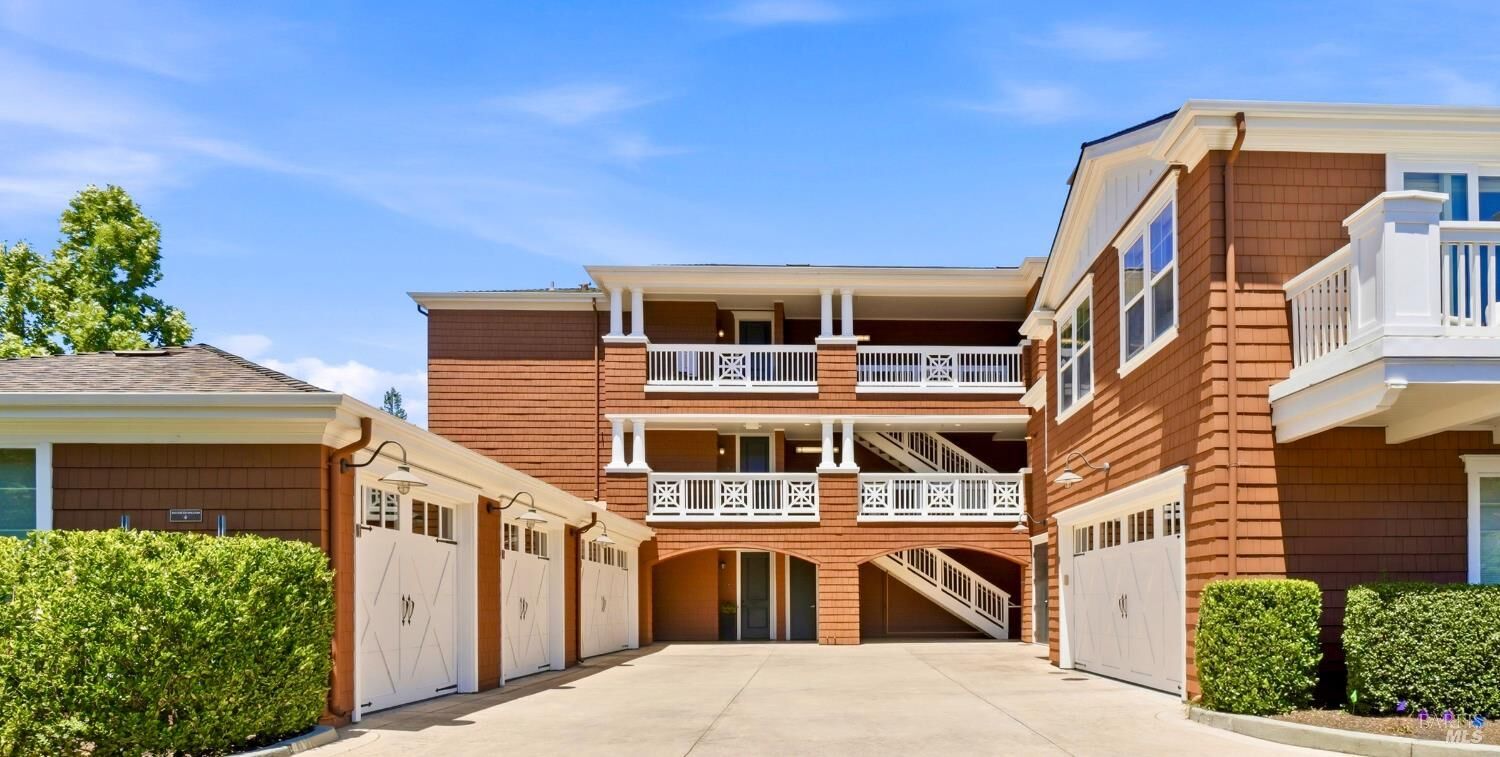
30 Camellia Circle Larkspur, CA 94939
Listing Courtesy of: BAREIS / Listed By: Katherine "Katie" Norby, Coldwell Banker Realty

  30 Camellia Circle Larkspur, CA 94939

Active (1 Days)
$1,795,000 (USD)
3
BED
2
BATH
1,451
SQFT
OPEN HOUSE TIMES
  • OPEN
    Sat, Jul 11
    12 noon - 3:00 pm
  • OPEN
    Sun, Jul 12
    1:00 pm - 4:00 pm

Description

Rarely available 3-bed, 2-bath ground-floor end-unit in the Terraces at Rose Lane, one of Marin's premier 55+ communities located in the heart of Larkspur. This single-level home combines light-filled interiors with effortless level-in living. The kitchen (with Thermador appliances), dining, and living areas share an open, connected layout for easy everyday living and entertaining. The generous primary suite offers a walk-in closet and a spacious bath with dual vanities and an oversized walk-in shower. A second bedroom and bath plus a versatile third bedroom with custom built-ins form their own separate-feeling wing off the foyer. Enjoy your private covered terrace as an extension of the living space for morning coffee or outdoor dining. Additional conveniences include in-unit laundry, covered access to private one-car garage, and a private storage room. The easy lifestyle starts with the beautifully maintained grounds, a clubhouse for gatherings, outdoor barbecue area, fire pit, and bocce court, while outside your front door the best of Larkspur beckons with local shops and restaurants just a block away. Stop into Rulli's for a morning cappuccino and fresh pastry, or catch an indie film or opera simulcast at the beloved Lark Theater. The newly built library and scenic bike and recreation paths are just around the corner. Leave the car at home and enjoy the vibrancy of one of the most sought after locations in Marin!

MLS #:
326057742
Lot Size
1,320 SQFT
Type
Condo
Year Built
2014
Style
Craftsman
Views
Garden/Greenbelt
County
Marin County

Listed By

Katherine "Katie" Norby, DRE #01857831 CA, Coldwell Banker Realty
Source
BAREIS
Last checked Jul 10 2026 at 4:01 AM GMT+0000
Bathroom Details
  • Full Bathrooms: 2
Kitchen
  • Hood Over Range
  • Dishwasher
  • Microwave
  • Disposal
  • Slab Counter
  • Built-In Refrigerator
  • Ice Maker
  • Stone Counter
  • Tankless Water Heater
  • Gas Cook Top
  • Built-In Gas Oven
Senior Community
  • Yes
Lot Information
  • Garden
  • Landscape Misc
Heating and Cooling
  • Central
Pool Information
  • No
Homeowners Association Information
  • Dues: $1276/MONTHLY
Flooring
  • Wood
  • Tile
  • Carpet
Utility Information
  • Utilities: Cable Available, Internet Available, Public
  • Sewer: Public Sewer
Garage
  • Detached
  • Garage Door Opener
  • Guest Parking Available
  • Private
Stories
  • 1
Living Area
  • 1,451 sqft
Location
   
Calculate drive times to this property
 
Powered by INRIX® Drive Time

Powered by Walk Score®

Estimated Monthly Mortgage Payment

*Based on Fixed Interest Rate withe a 30 year term, principal and interest only

Listing price
Down payment
%
Interest rate
%
Mortgage calculator estimates are provided by Coldwell Banker Real Estate LLC and are intended for information use only. Your payments may be higher or lower and all loans are subject to credit approval.
Disclaimer: Listing Data © 2026 Bay Area Real Estate Information Services, Inc. All Rights Reserved. Data last updated: 7/9/26 21:01
